
How We Handle Your Extension
Space designed around your family — and signed off under one roof.
-
01
Free consultation
Come in, or we visit — at no charge, and often over a few meetings. Tell us how your family lives and what the extra space needs to do, and we’ll tell you honestly what’s realistic before you commit.
-
02
In-house design
We design the new space around how you actually live — where the light falls, how the rooms connect to the house you already have — with 4D drawings so you can see and feel it before it’s built.
-
03
One team, signed off
Design, structure and build stay under one roof. Our own in-house QS prices the work and a structural engineer signs off the structural side, so nothing falls between separate trades.
-
04
We build it
One accountable team ties the new space into your existing home, start to finish — one number to call the whole way through.
The Space You’re Missing
Same house, same street — room to breathe.
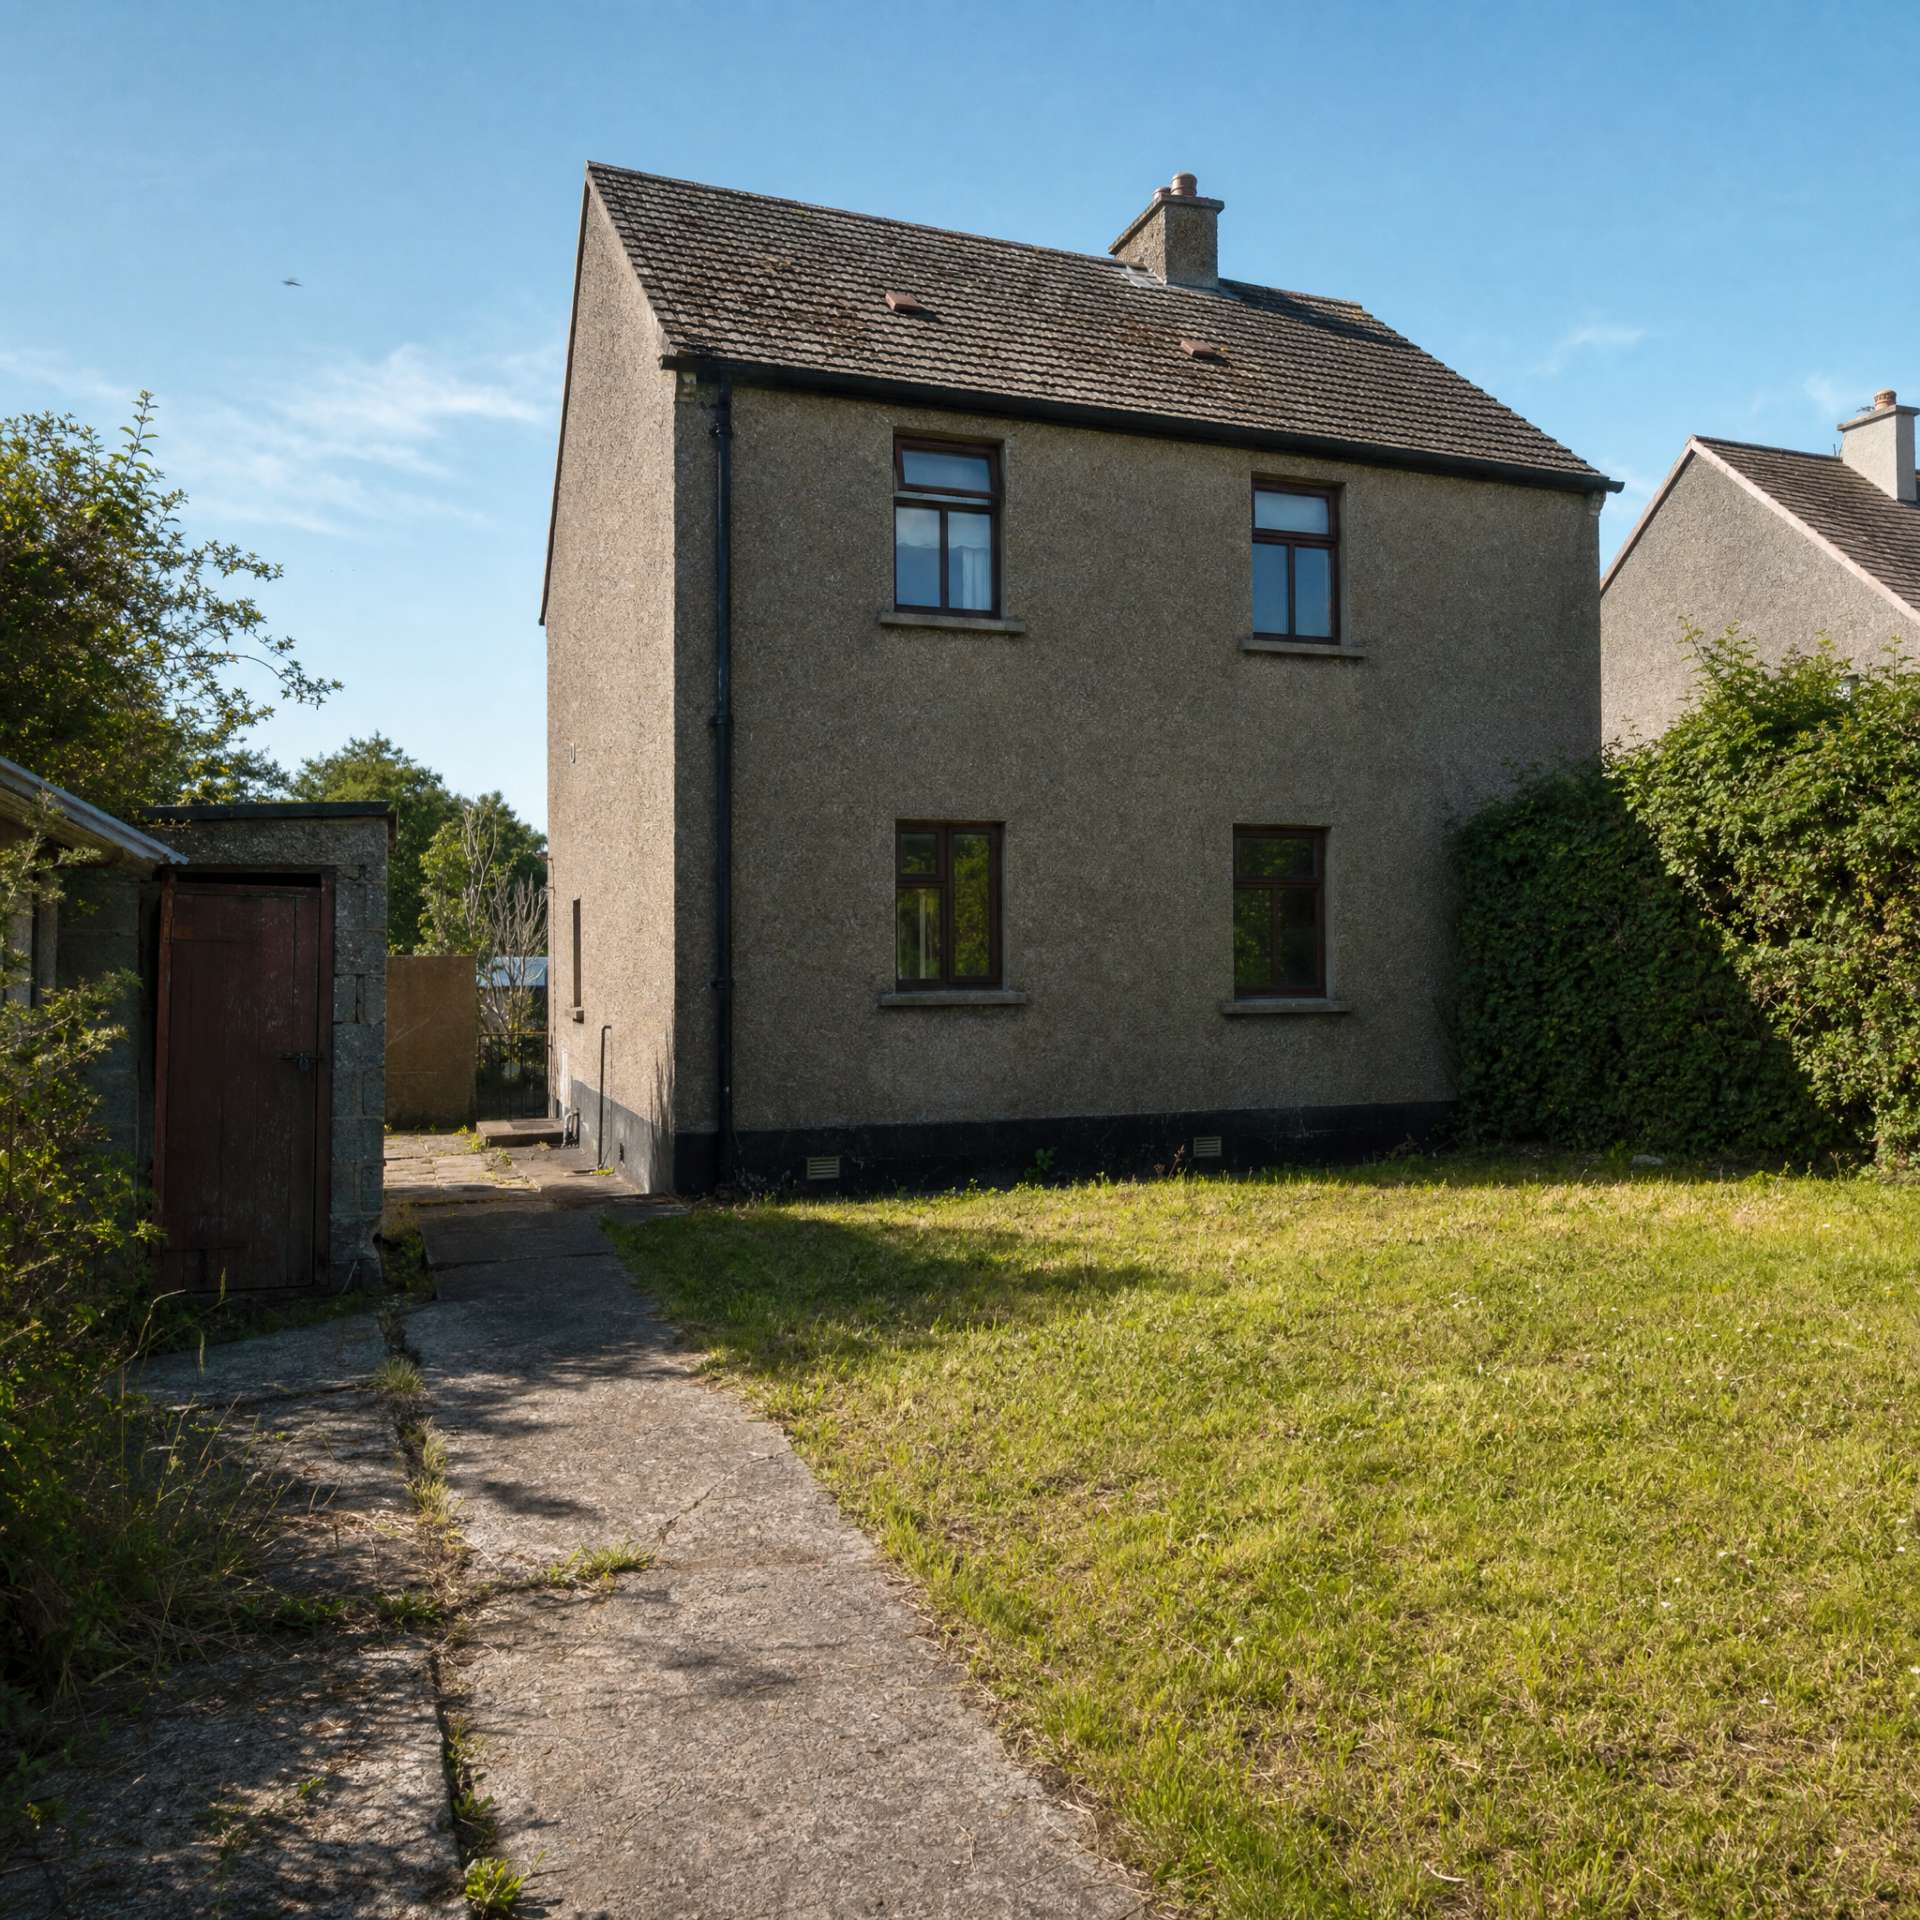
Your family has grown, the kitchen is cramped, and someone’s now working from the corner of a bedroom. The house in Douglas or Glanmire still suits you — the location, the neighbours, the schools — it’s just run out of room.
An extension is how you get the space without giving up the home you already love. We design the new rooms around how your family actually lives, tie them cleanly into the existing house, and build the whole thing with one team — so the kitchen, family room or bedroom you gain feels like it was always meant to be there.

What an Extension Involves
From first drawing to finished room.
Every extension is different, but a project with TRC typically covers:
01
Design — laying out the new space and how it connects to the house
02
Planning — checking the planning position and lodging any application needed
03
Foundations and structure — groundworks, walls, steel and openings into the existing house
04
Roof and glazing — roof, windows, doors and rooflights to bring in light
05
Insulation and airtightness — built to current standards for a warm, quiet room
06
Services — extending electrics, plumbing and heating into the new space
07
Kitchen, bathroom or fitted joinery, where the extension calls for it
08
Finishing — plastering, flooring and décor, tied seamlessly to the existing house
Whether it’s a single-storey kitchen extension in Ballincollig or a two-storey addition in Carrigaline, the exact scope is set after we walk the house with you — never assumed before. An extension can also form part of a wider home renovation, all handled by the same team.
Why TRC Homes
One team, from drawings to the last coat of paint.
Most extension headaches come from the hand-offs — architect to engineer to builder, each blaming the last. We keep the whole job in-house.
Designed and built by one team
The people who draw your extension are the people who build it. Design, structural sign-off and construction all sit under one roof, so nothing gets lost between an architect, an engineer and a separate contractor.
One point of contact
You deal with the same team from the first walk-through to the final snag — one number to call, one team accountable for how the new space turns out.
An honest consultation
The first visit is free and no-pressure. We walk the house, talk through what’s realistic for your space and budget, and tell you straight what it’ll take before you commit.

Our Work
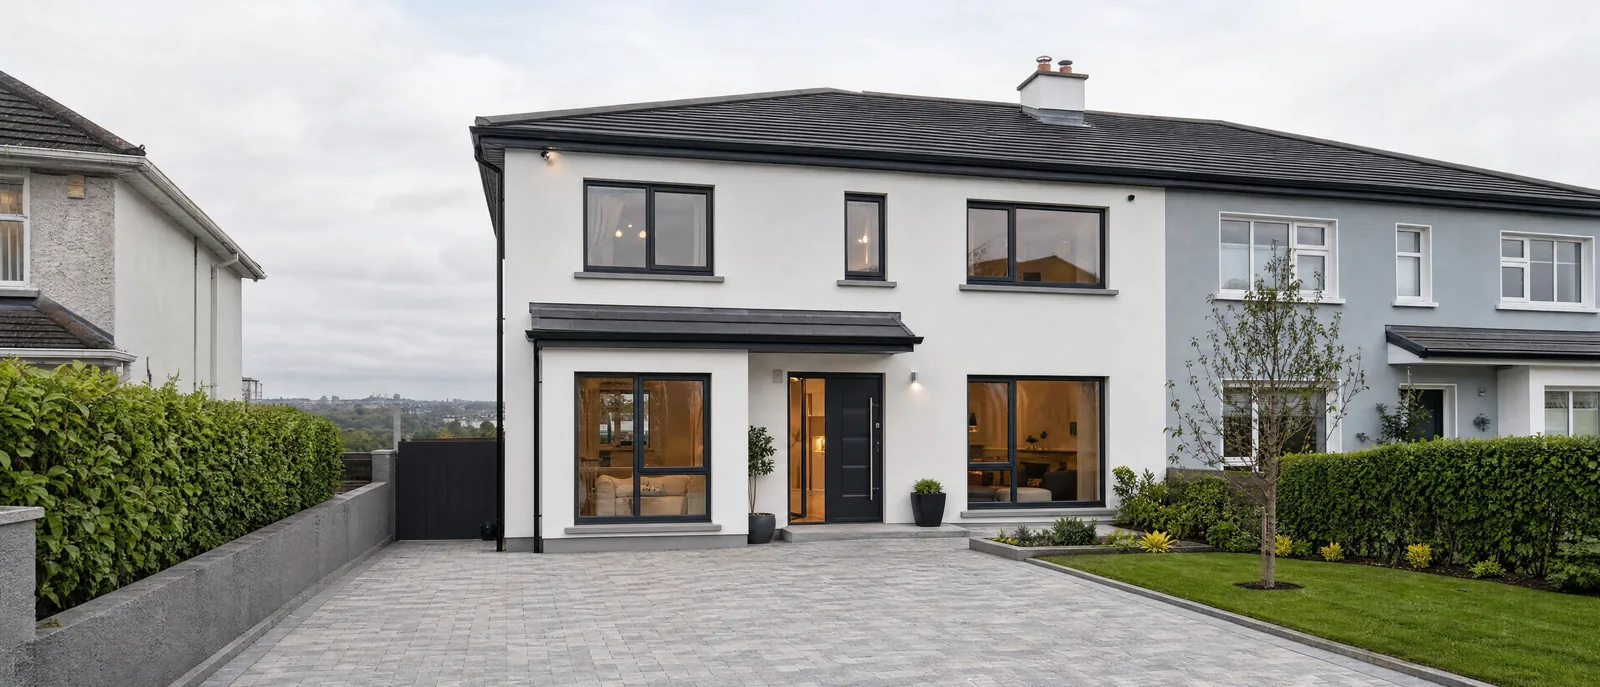
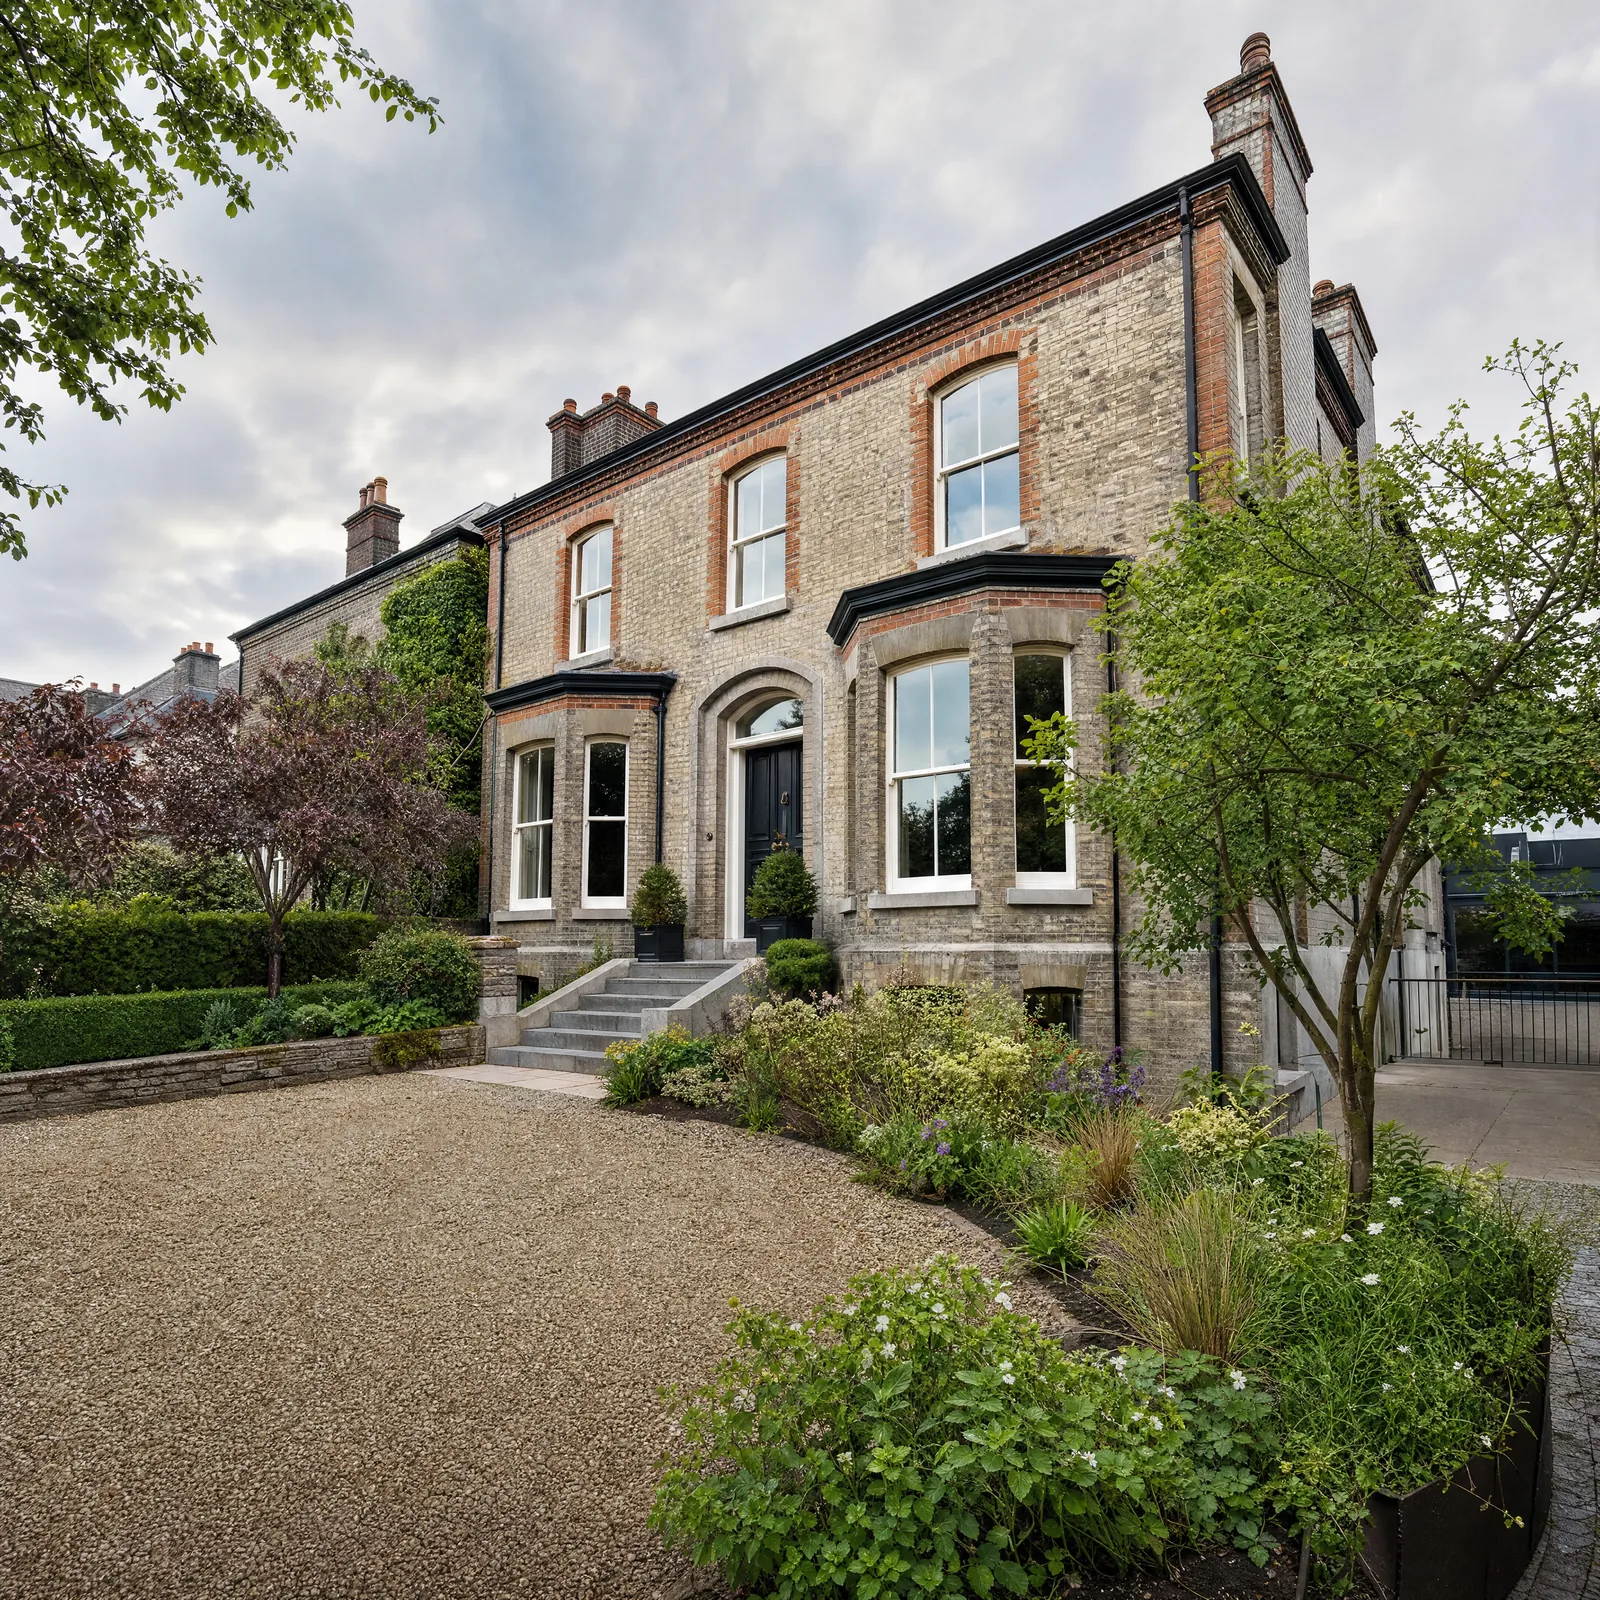
Built across Cork. Judged by the finish.
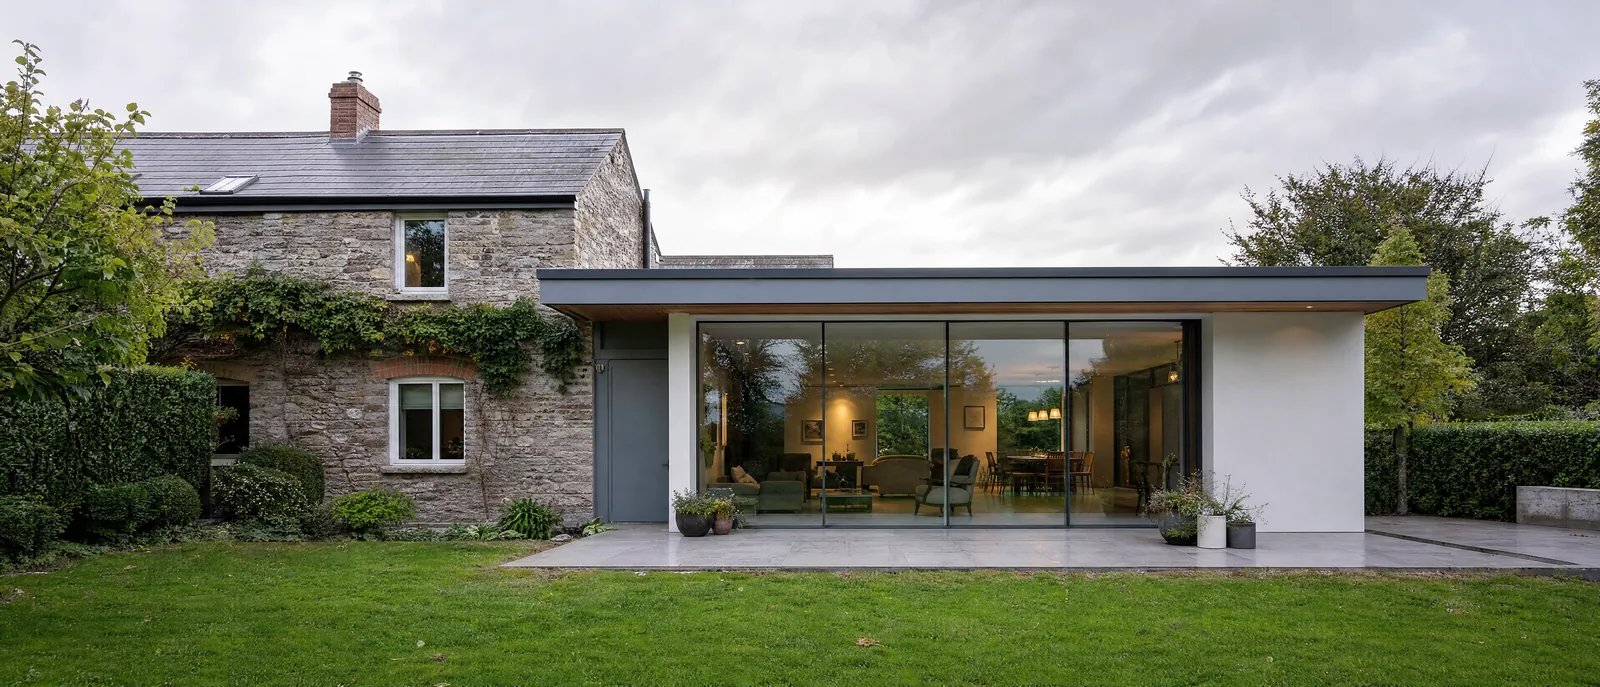
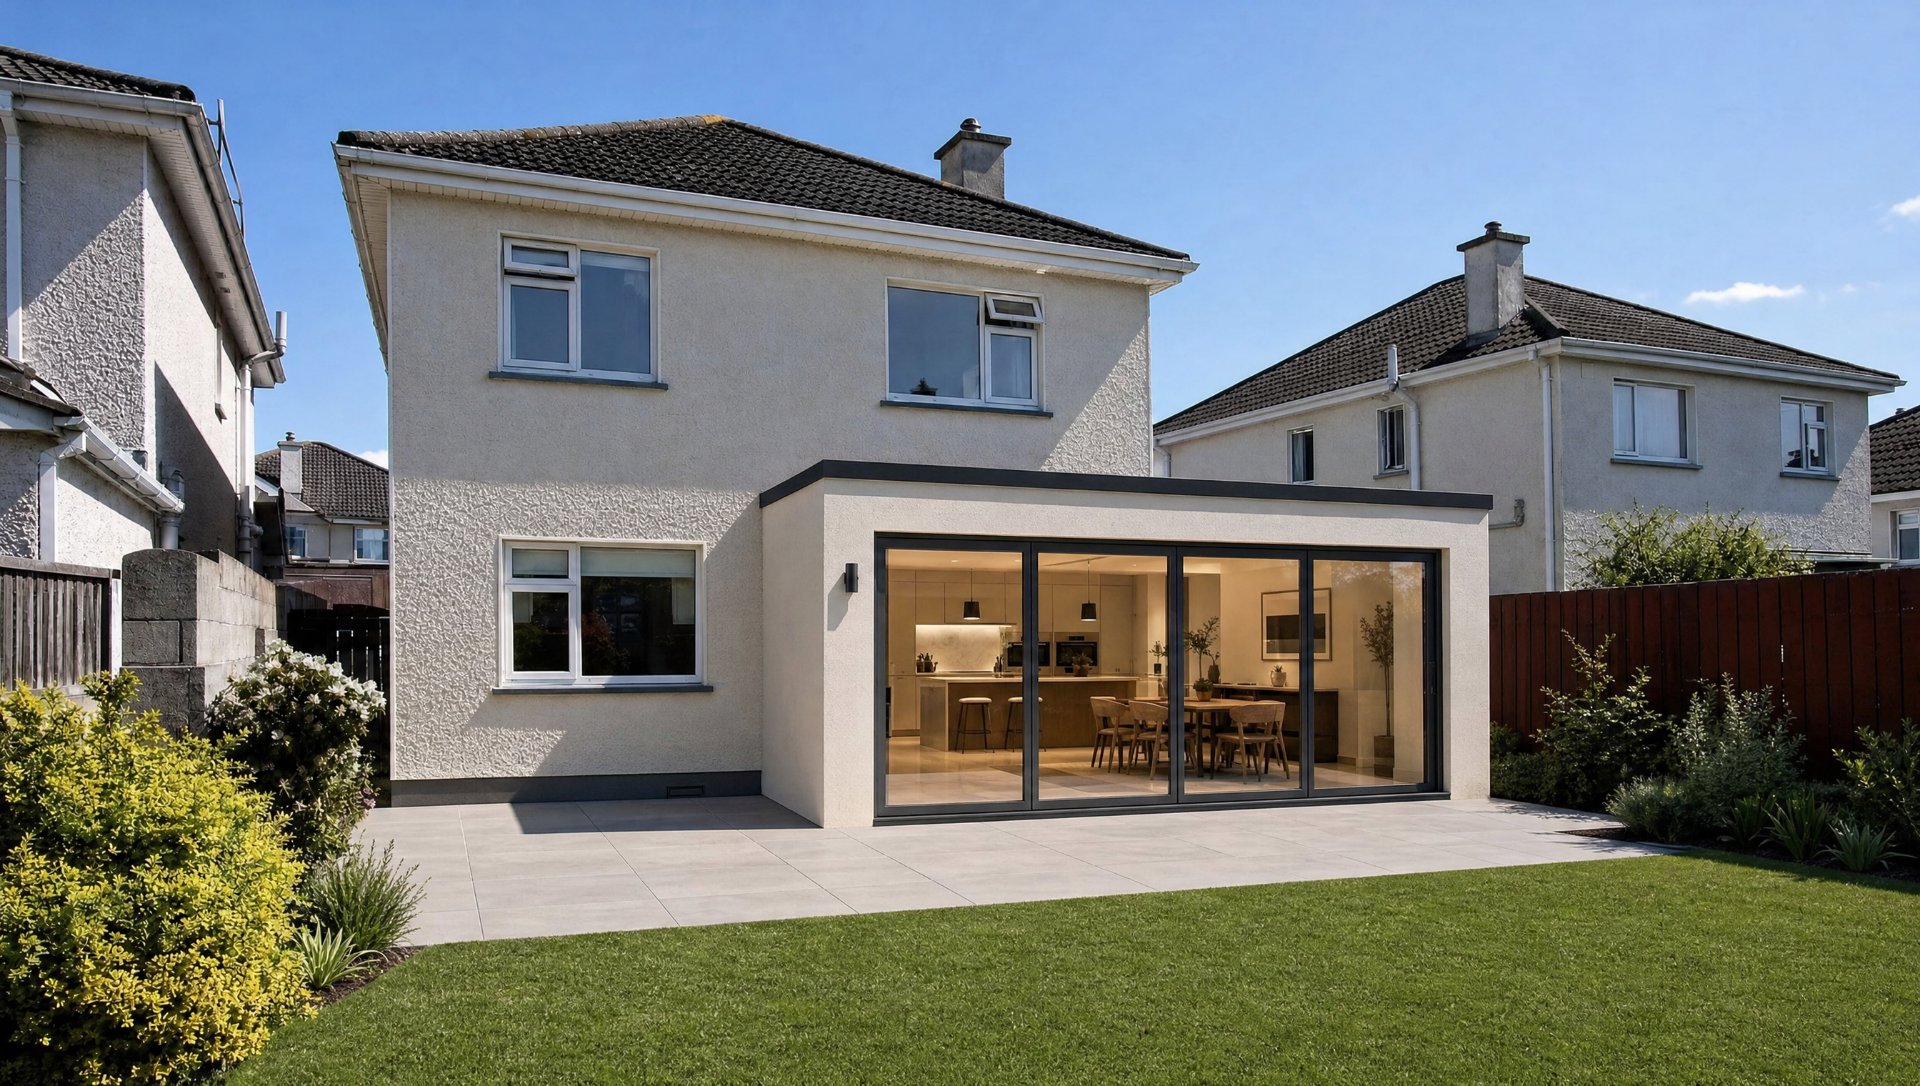
See a rear extension in detail.
In Their Words
Real Google reviews — TRC Homes was formerly The Renovation Centre.
Grants
Upgrading as you extend?
Many extensions are the moment to improve insulation, windows and heating at the same time. Where the work goes far enough to count as an energy upgrade, grant support may apply — we’ll flag what’s relevant to your project and point you to the detail.
See how grants work
Common Questions
House extensions in Cork — the questions we’re asked most.
Do I need planning permission for a house extension?
Under Ireland’s current exempted-development rules, many single-storey extensions to the rear of a house can be built without planning permission — broadly, where the total floor area of the extension does not exceed 40 square metres and conditions on height, distance from boundaries and remaining private open space are met. Two-storey and larger extensions generally do need permission. Because the limits depend on your specific house and any previous extensions, we check the planning position for your property early and handle any application as part of the project.
How much does a house extension cost in Cork?
There’s no single figure — an extension is quoted per square metre after we’ve surveyed your house, and the price moves with the size, whether it’s single or two-storey, the level of finish, and how much the new space ties into the existing house. Rather than a headline number that means little, we give you a clear, itemised quote once we’ve walked the house with you.
How long does a house extension take?
It depends on the size and complexity of the extension, so we set a realistic programme after the survey rather than promising a fixed number up front. A straightforward single-storey extension is generally quicker than a two-storey or wrap-around, and because one in-house team runs the whole job there are fewer gaps between trades.
Single-storey or two-storey — which extension is right for us?
A single-storey extension is usually the answer when you want to open up the ground floor — a bigger kitchen, a family room or a better connection to the garden. A two-storey extension adds space upstairs too, such as an extra bedroom or bathroom, but it changes the roofline and almost always needs planning permission. We help you weigh the space you’d gain against budget and planning before you commit.
Can we live in the house during the extension?
Often, yes — for a rear or side extension we can usually seal the new work off from the rest of the house so you can stay living there, with some disruption near the connection point. For larger or more complex extensions it can be easier to move out for a period. We talk the phasing through with you at the consultation so there are no surprises.
Which parts of Cork do you cover?
We work across Cork city and county, including Douglas, Ballincollig, Carrigaline, Blackrock, Glanmire and Bishopstown, along with the surrounding towns and villages. If you’re in the wider Cork area, it’s worth asking.
Ready to start?
Answer three quick questions and we’ll be in touch.